
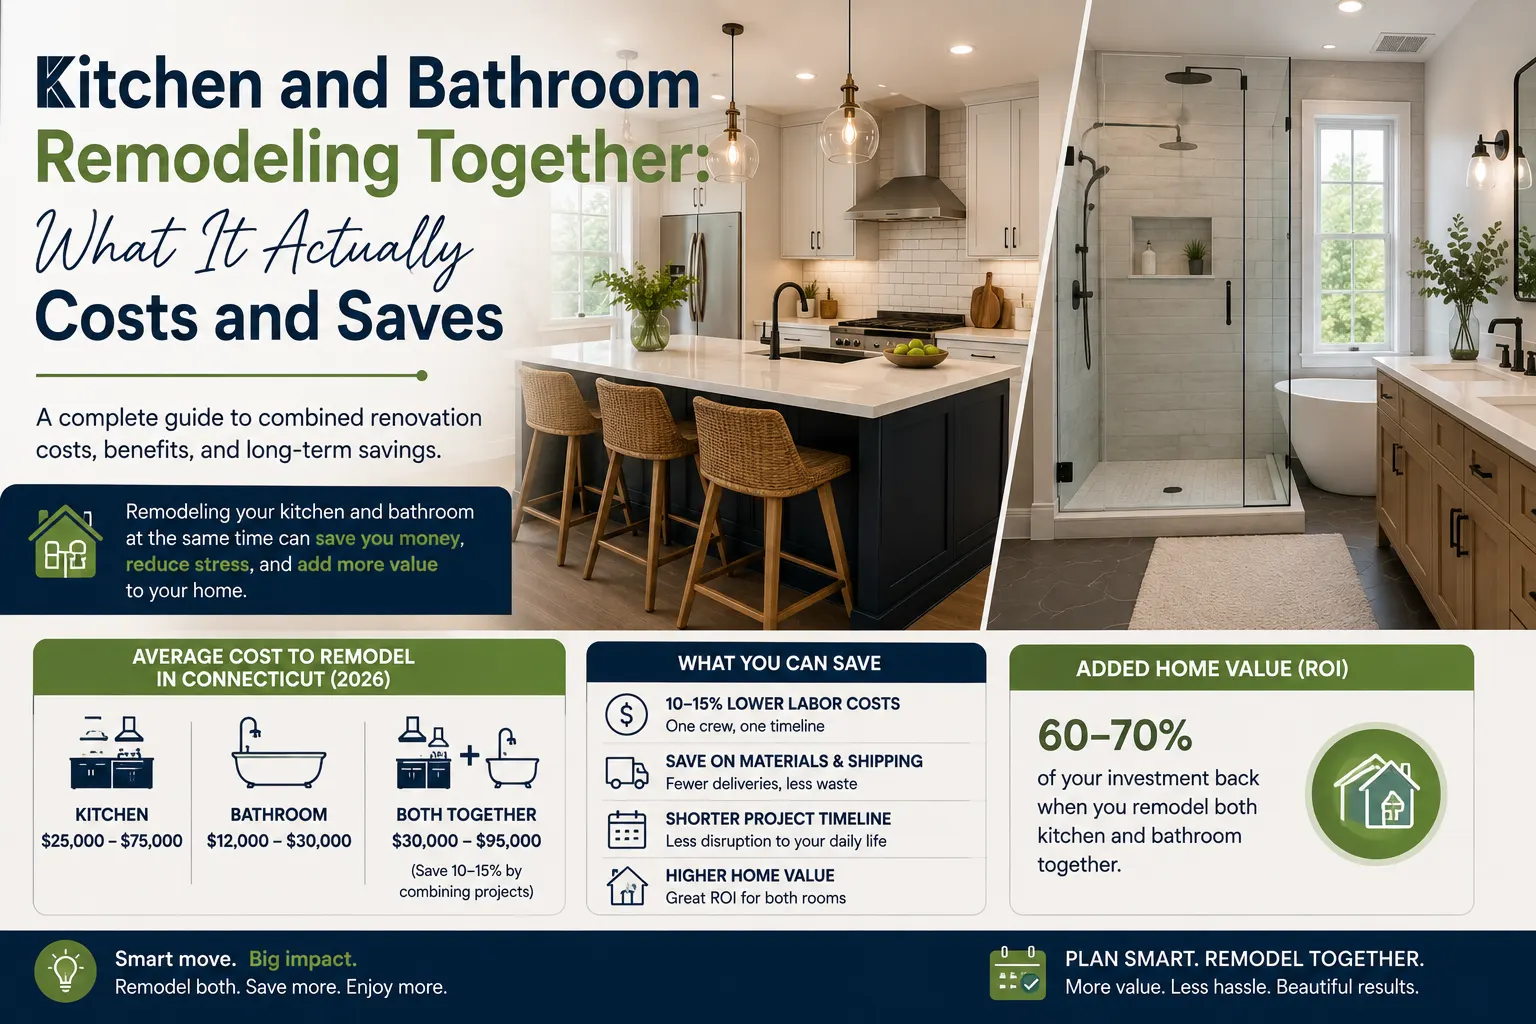
Kitchen bathroom remodeling as a combined project comes up constantly in early conversations with homeowners, usually with the same question underneath it: does doing both at once actually save money, or is that just something contractors say to upsell a bigger job? The honest answer is that it depends on how the trades are shared, but there are real, specific savings available when a kitchen and bathroom are planned as one project instead of two.
This breaks down what actually gets shared between a kitchen and bathroom remodel, what a realistic combined cost range looks like for Connecticut homeowners, and how to decide whether bundling makes sense for your project. For scope specifics on each room individually, see our kitchen remodeling and bathroom remodeling pages.
Why Homeowners Bundle Kitchen and Bathroom Projects
Kitchens and bathrooms are the two rooms in a home most likely to need plumbing and electrical work, and they’re often the two rooms homeowners have been putting off simultaneously. Once a family decides it’s time to deal with an outdated kitchen, an aging bathroom down the hall frequently comes up in the same conversation. Search interest in kitchen bathroom remodeling as a combined phrase reflects that reality, homeowners aren’t just looking for two separate contractors, they’re looking for one plan that covers both.
There’s also a practical, less obvious reason: living through two separate renovation periods in the same house, months apart, is more disruptive than living through one longer stretch of work. Bundling the two rooms condenses that disruption into a single, better-planned window.
What Actually Gets Shared Between the Two Rooms
This is where the real savings come from, not from a vague “bundle discount,” but from specific overhead costs that don’t need to be paid twice.
- One crew mobilization. Setting up job site protection, staging materials, and getting a crew established on-site happens once instead of twice.
- One dumpster and haul-away arrangement. Demolition debris from both rooms can share a single dumpster rental and disposal run instead of two separate ones.
- One permit cycle. Depending on your town, plumbing and electrical permits for both rooms can often be filed and inspected together, reducing the administrative time and, in some cases, the fees.
- Shared trade scheduling. Licensed plumbers and electricians can move between the kitchen and bathroom in the same visit rather than scheduling two separate trips to your home on two different weeks.
- Material ordering efficiency. Tile, fixtures, and finish materials ordered together sometimes qualify for better supplier pricing or at minimum avoid paying two separate delivery or rush fees.
None of these savings come from cutting corners on either room. They come from removing duplicate overhead that exists any time a contractor has to set up and tear down twice instead of once.
Realistic Combined Cost Ranges
Based on typical Connecticut pricing for each room individually, here’s what a combined kitchen and bathroom project realistically costs by tier.
| Combined Project Tier | Kitchen Range | Bathroom Range | Typical Combined Total |
| Cosmetic / budget | $10,000 – $20,000 | $5,000 – $12,000 | $15,000 – $30,000 |
| Mid-range | $30,000 – $55,000 | $16,000 – $28,000 | $44,000 – $78,000 |
| High-end / custom | $70,000+ | $30,000 – $55,000 | $95,000 – $140,000+ |
These ranges reflect Connecticut-specific pricing, since labor costs and older housing stock in towns throughout New Haven County tend to push numbers above national averages. Our detailed kitchen renovation cost guide and bathroom remodel cost guide break down each room’s pricing individually if you want to see where a specific number comes from.
How Much You Can Realistically Save by Bundling
Homeowners bundling a kitchen and bathroom remodel as one coordinated project typically save somewhere in the range of 10 to 20 percent on combined overhead costs compared to running the same two projects as separate, unrelated jobs months apart. That savings comes primarily from the shared mobilization, permitting, and disposal costs outlined above, not from a discount on materials or finish quality.
It’s worth being realistic about where the savings show up. Bundling won’t meaningfully reduce the cost of cabinetry, tile, or fixtures, those are priced the same whether the room is remodeled alone or alongside another. The savings live specifically in labor overhead and scheduling efficiency, which is exactly why a detailed, itemized quote matters more than a single combined number when you’re comparing options.
When Bundling Doesn’t Make Sense
Combining projects isn’t automatically the right call for every household.
- Budget timing. If you can only comfortably afford one room right now, waiting and doing the second room properly later beats stretching a budget too thin.
- Living disruption limits. Some households can’t handle losing both a kitchen and bathroom’s normal function at once, especially with only one bathroom in the home.
- Design decision fatigue. Choosing finishes for two rooms at once is a lot of decisions in a short window. Some homeowners do better working through one room at a time.
If any of these apply, a phased approach, tackling the kitchen first and the bathroom in a later phase, still lets you plan both rooms with a consistent design vision even if the construction happens separately. And if your scope actually spans more than these two rooms, it may be worth discussing as a full home remodeling project instead.
Planning a Combined Project: Step by Step
- Start with one consultation covering both rooms. Walk both spaces with your contractor in a single visit so the full scope gets captured together.
- Get one combined, itemized quote. Each room should still have its own line items, with any shared-cost savings reflected explicitly.
- Confirm the permit approach. Ask whether plumbing and electrical permits for both rooms can be filed together in your municipality.
- Sequence the work and get that sequence in writing.
- Set one contingency fund covering both rooms, since unexpected issues in an older home can surface in either space.
Best Practices for a Combined Remodel
- Lock in material selections for both rooms before demolition starts in either one.
- Ask your contractor to confirm which savings are shared costs versus which line items are priced independently per room.
- Keep a single project calendar covering both spaces so you always know which trade is on-site and where.
- Plan a temporary kitchen or bathroom setup in advance if both rooms will be out of use simultaneously.
Use Cases
The empty-nester refresh. A couple updating a dated kitchen and their primary bathroom together, aiming for one consistent, modern aesthetic across both spaces. Browsing a project portfolio of combined remodels often helps narrow down a shared material palette before design begins.
The resale-focused bundle. Homeowners preparing to sell within a year or two, prioritizing kitchen and bathroom updates together since both rooms carry outsized weight in buyer decisions.
FAQs
Is it cheaper to remodel a kitchen and bathroom at the same time?
Typically 10 to 20 percent cheaper on shared overhead like crew mobilization, dumpster rental, and permitting, compared to running the two projects separately. Material and fixture costs stay roughly the same either way.
How long does a combined kitchen and bathroom remodel take?
A mid-range combined project typically runs 8 to 14 weeks, depending on whether trades work simultaneously or in sequence, and whether either room involves a layout change.
Should I combine the projects if I only have one bathroom?
Discuss it directly with your contractor. Households with a single bathroom often prefer to sequence the work so the bathroom isn’t out of use for the full duration of both projects.
Do permits cost less when combining a kitchen and bathroom remodel?
In some Connecticut municipalities, permits for both rooms can be filed together, which can reduce administrative time and, in some cases, total fees. This varies by town.
What’s a realistic combined budget for a mid-range remodel in Connecticut?
Most Connecticut homeowners land between $44,000 and $78,000 for a mid-range combined project, covering new cabinets, countertops, and appliances in the kitchen alongside a full bathroom update.
Can I get separate quotes for each room even if I’m bundling the work?
Yes. A trustworthy contractor itemizes each room separately within a combined quote so you can see exactly what each space costs and where the shared savings apply.
Conclusion
Kitchen bathroom remodeling as a combined project genuinely saves money, just not in the way many homeowners expect. The savings come from shared crew mobilization, one permit cycle, and one disposal arrangement rather than a discount on cabinetry or tile. For most Connecticut households planning updates to both rooms within the same year or two, bundling the work under one contractor and one fixed price is worth serious consideration.
CT Elite Remodel plans kitchen and bathroom remodels together as one coordinated project for homeowners across Orange, Milford, Hamden, North Haven, Wallingford, and New Haven County, with one fixed price, one completion date backed by our $100-a-day guarantee, and daily updates the entire way through. Get your free quote and find out what a combined kitchen and bathroom project would actually cost for your home.